Close

Contact

Ian Cook (Director)
Mobile 07880710428
Email : hello@aecast.com

Conference Set 

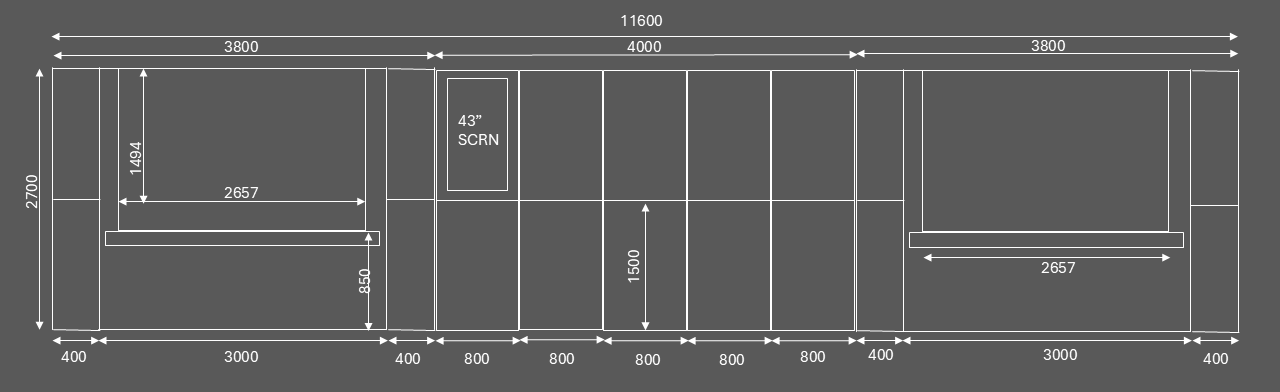
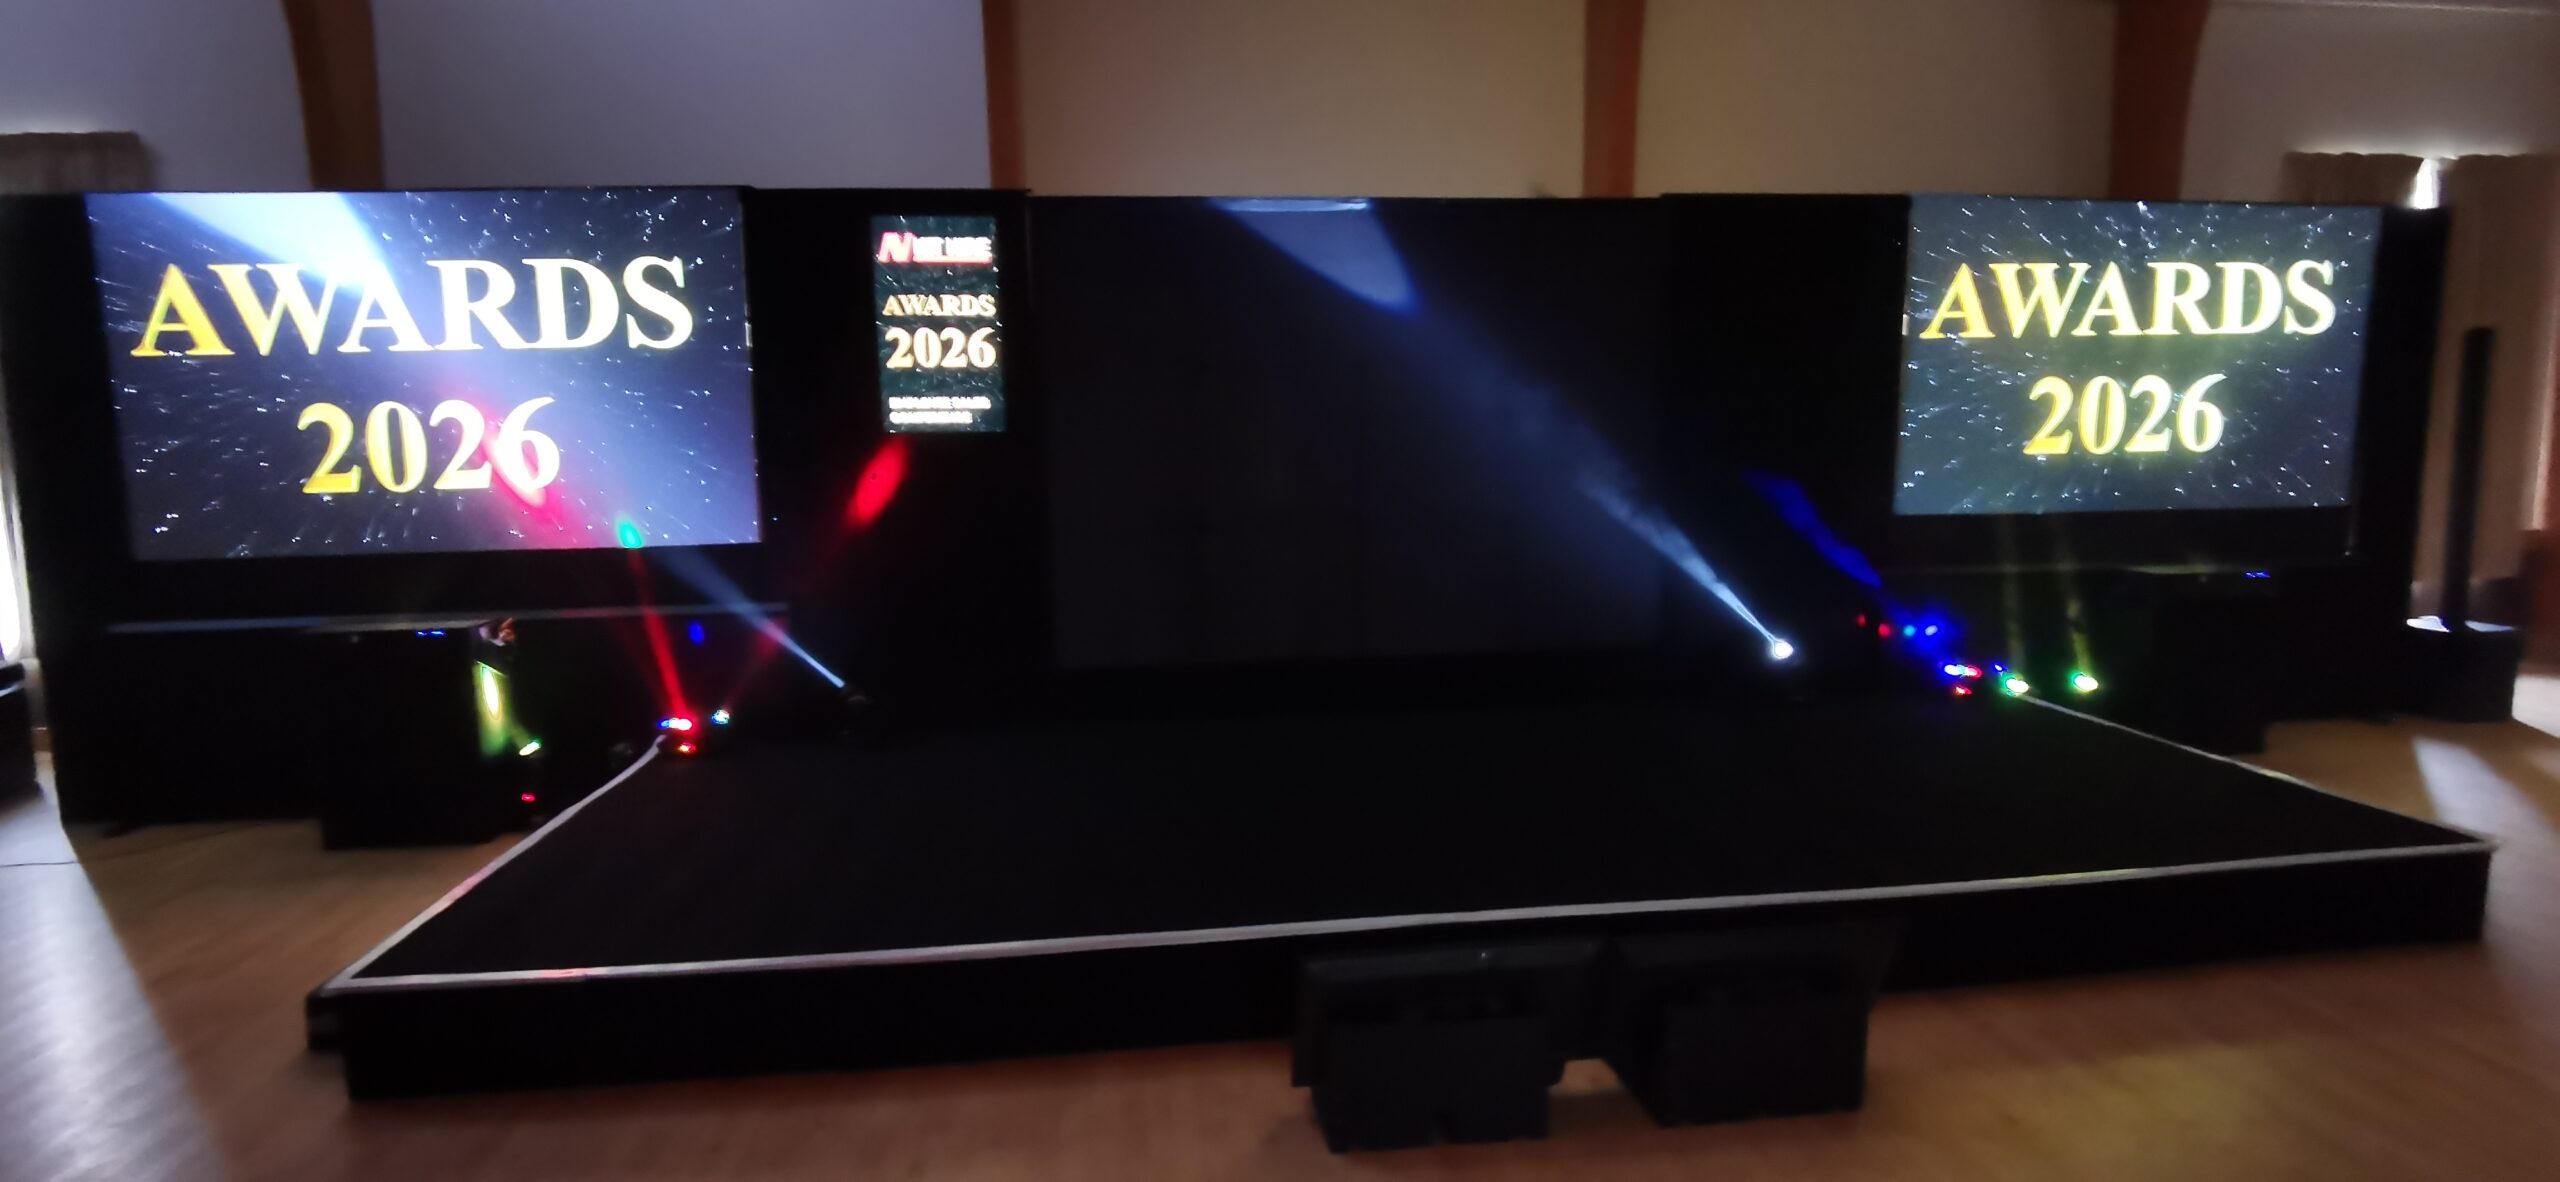
The conference set is built from modular sections, including ALR screens, set walls, and the stage. In its full configuration, the set wall measures 2.7 metres high, 12.4 metres wide, and 1 metre deep.
Please note that the set height is fixed at 2.7 metres. This height suits most conference venues, which typically have ceiling heights above 3 metres.
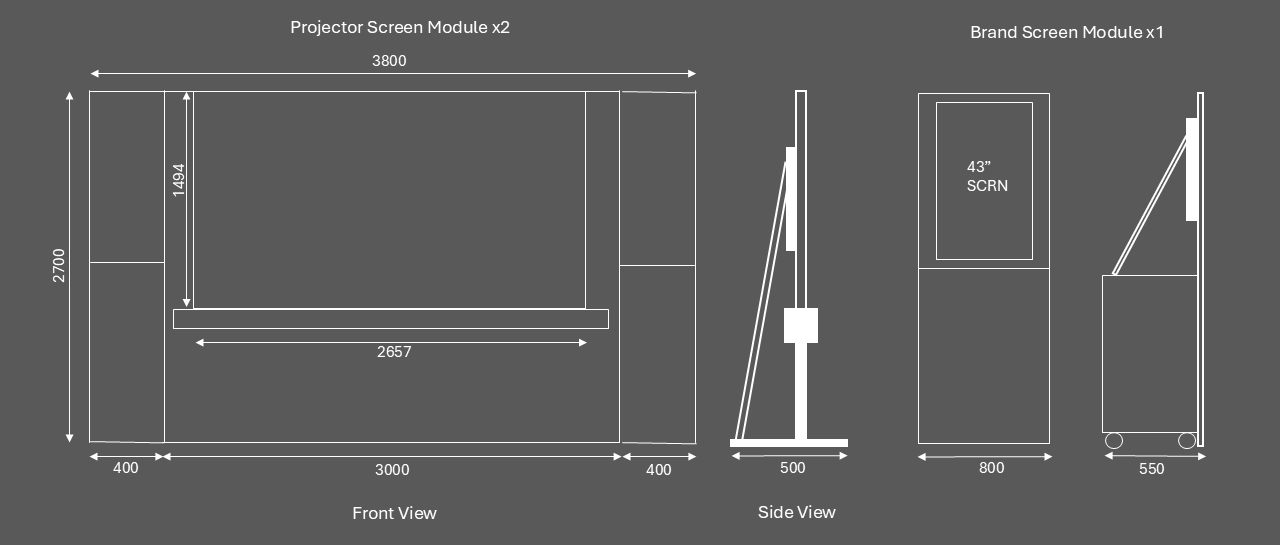
The set width can be adjusted thanks to its modular design. It includes two self-rising ALR screens with side panels, one branding screen wall unit, and five plain wall units, each 0.8 metres wide.
Conference set wall modules
Modules - Main Screen and Brand Screen
The stage platform measures 6 metres by 2.4 metres and is 0.3 metres high. It is made from 10 modular platforms, finished with carpet when assembled. A stage valance creates a clean edge around the front and sides, with matching carpeted steps positioned on each side.
The conference set can be adapted to suit a range of room sizes. In its full configuration, it is best suited to rooms approximately 14–18 metres wide and 14–20 metres long with an audience size of around 150 people.
For narrower or smaller spaces, modular sections can be removed to create a more compact setup, from a reduced-width conference set down to a single-screen arrangement. We can review your venue options with you and, where helpful, arrange a site visit to confirm the most suitable layout.
Unlike many conference sets that require extra space for rear or front projection, this conference wall can sit close to the venue wall to maximise audience space. The ultra-short-throw projectors are positioned directly beneath each ALR screen, reducing room footprint and preventing shadows from people walking in front of the projection.
The conference set is reusable, finished in charcoal, and designed to reduce waste during setup and dismantling by avoiding disposable panel woodwork wherever possible.
The conference set is controlled from a compact media hub, replacing the traditional long AV table at the back of the room. Measuring just 60 x 40 cm, the hub supports one or two operators and can be positioned at the side or rear of the room, freeing up more space for the audience.
The room setup also includes presenter lighting, with two stage spotlights placed at the back or side of the room to minimise space use, plus small uplighter modules typically positioned in corners or alcoves.
AVKITHIRE.COM
Privacy Overview

This website uses cookies so that we can provide you with the best user experience possible. Cookie information is stored in your browser and performs functions such as recognising you when you return to our website and helping our team to understand which sections of the website you find most interesting and useful.

More information view our Privacy Poilcy link at the bottom of each page